Welcome to Downton Shabby
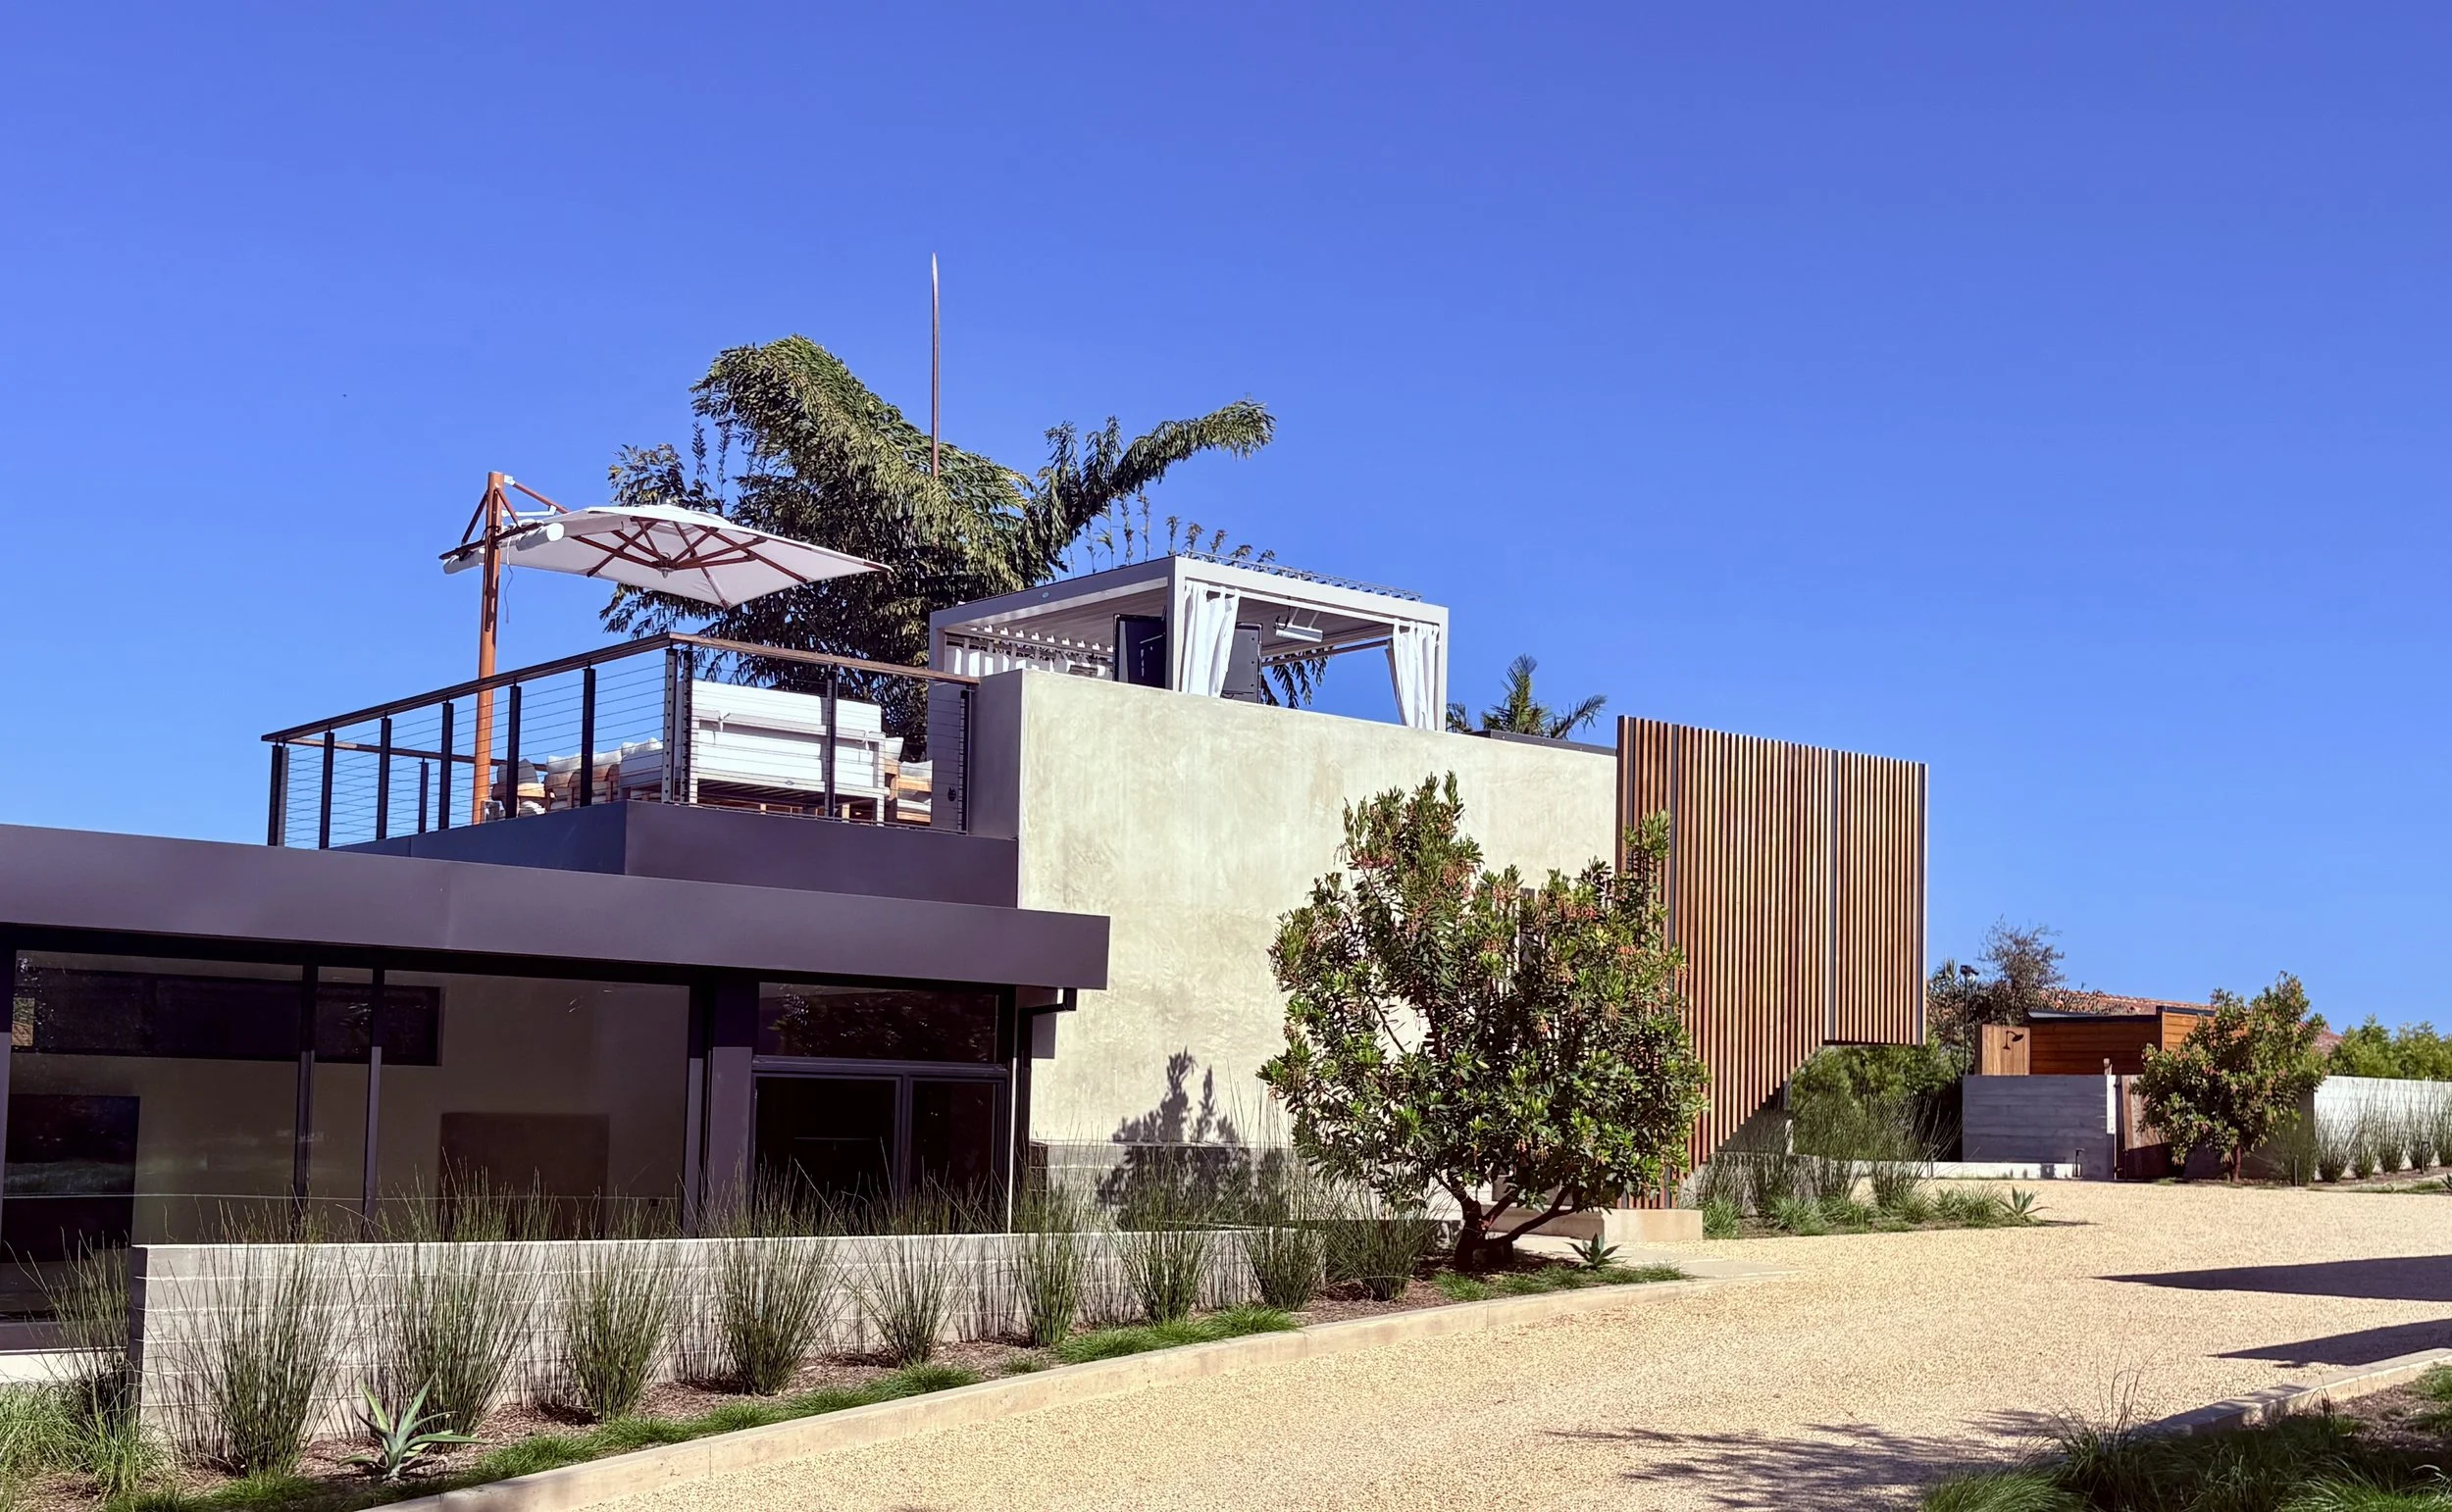
From bare land to a finished silhouette against the California coastline — this is Downton Shabby, complete.
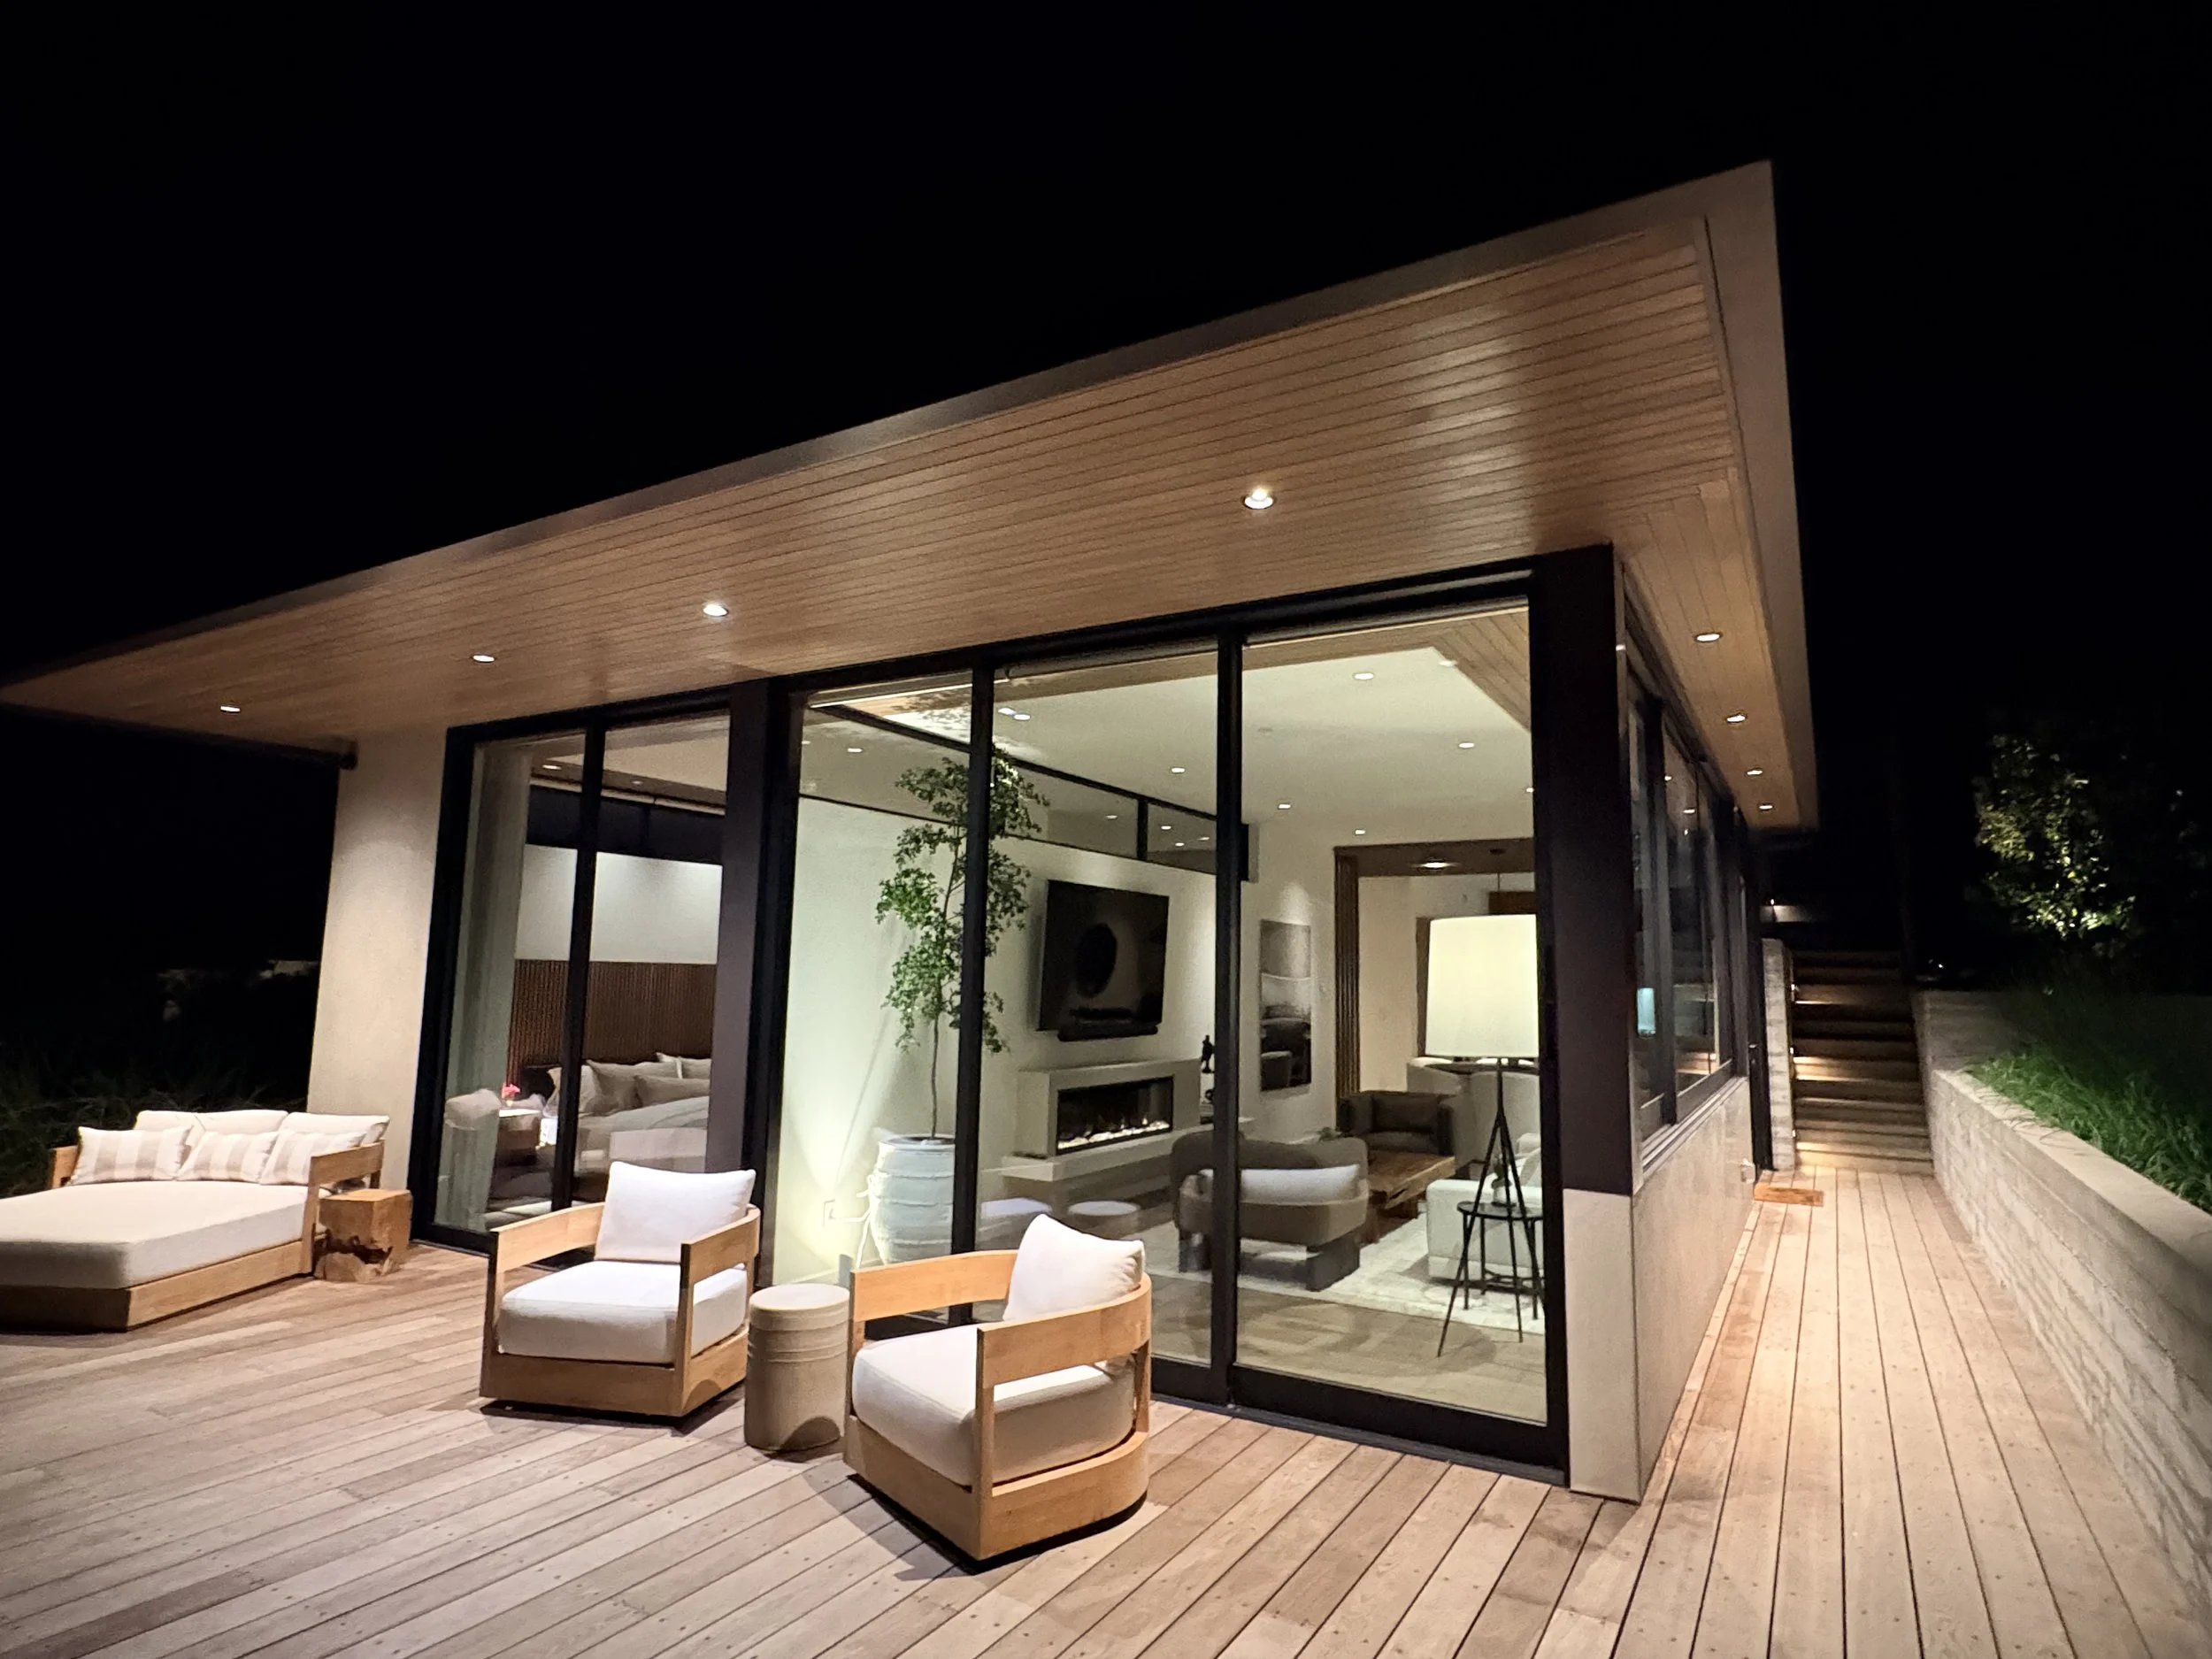
Every angle was considered before a single module left the factory floor: the way light moves across the facade at golden hour, the balance of clean modern lines against the rugged coastal landscape, the materials chosen to weather salt air and sun for decades to come. What started as sketches and site plans is now standing proof that prefab construction can deliver architecture worthy of its setting.
Where Indoors Ends and the Coast Begins
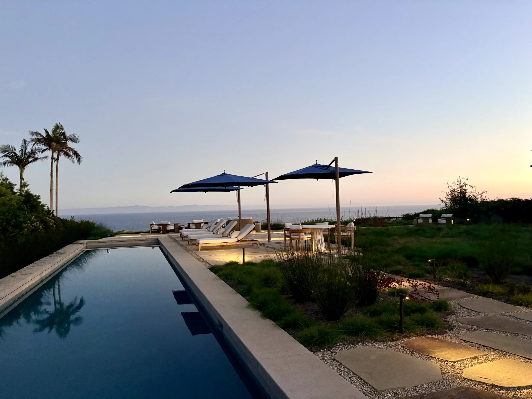
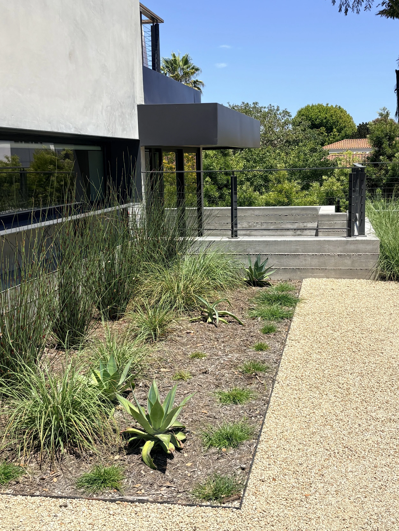
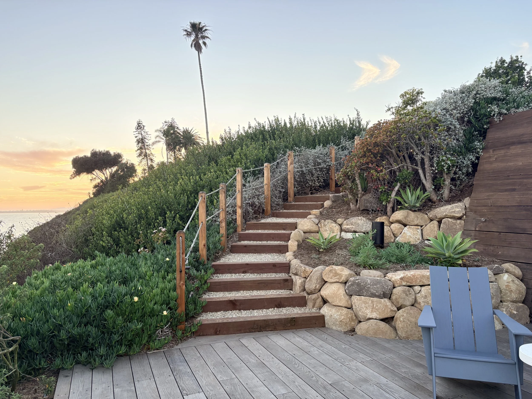
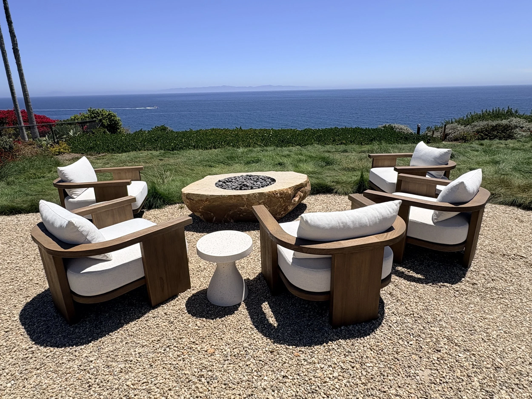
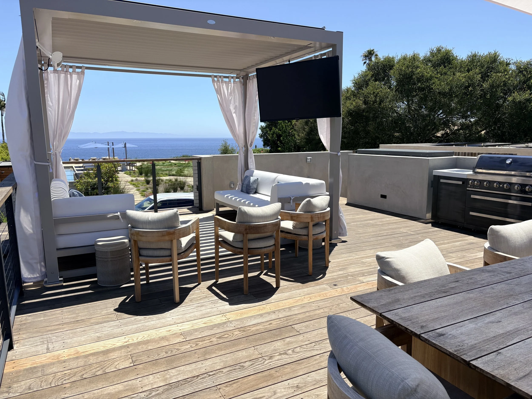
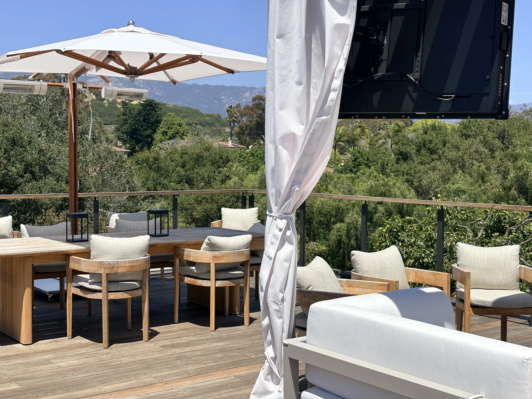
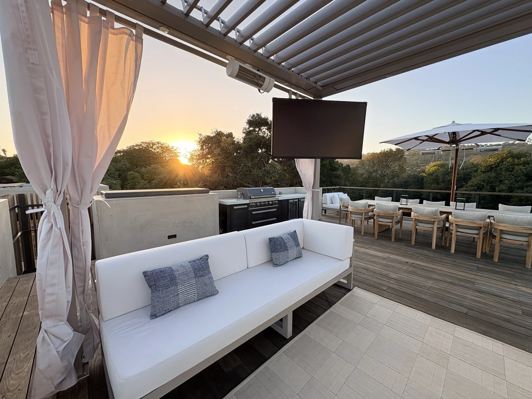
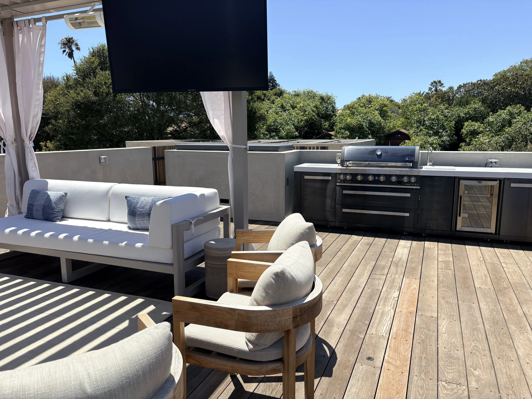
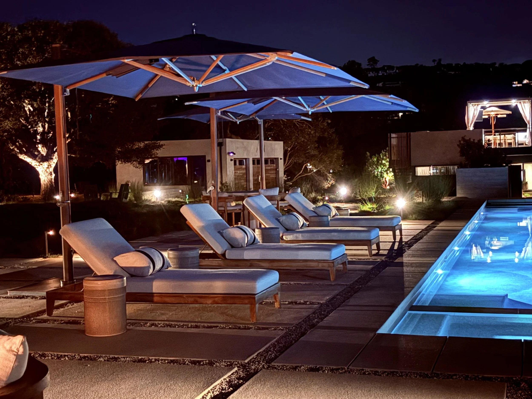
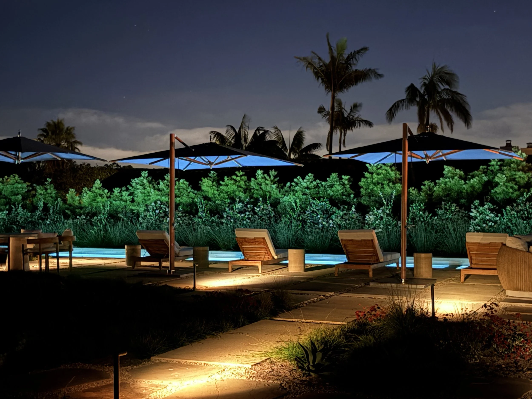
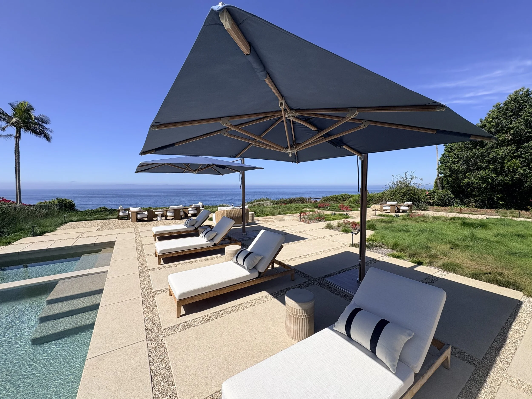
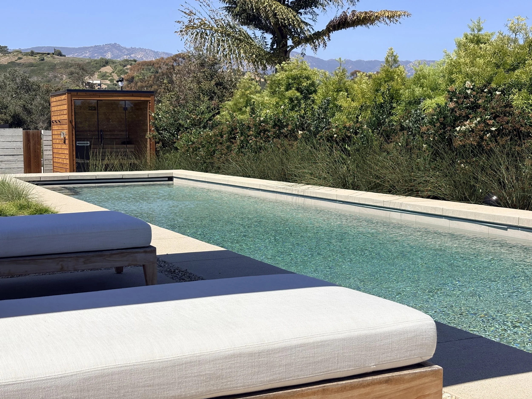
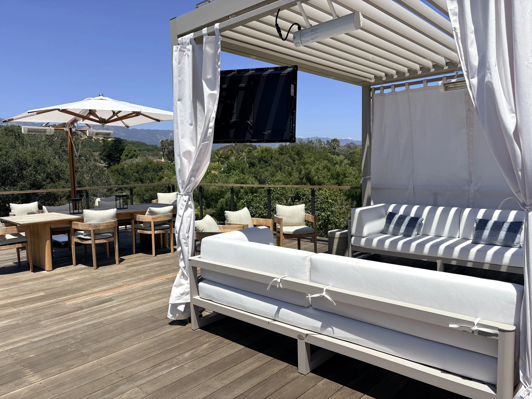
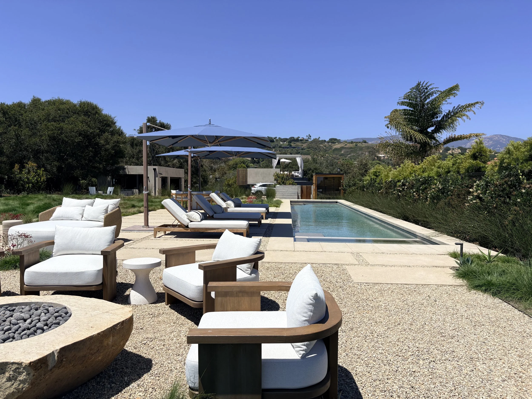
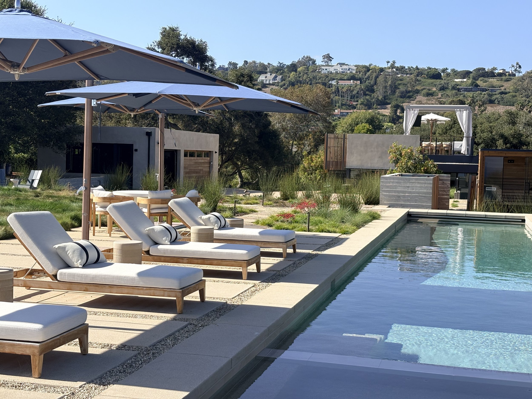
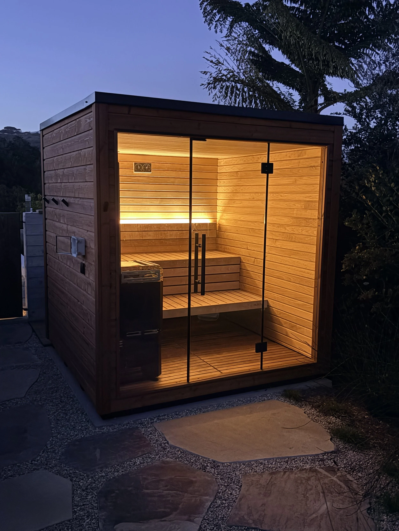
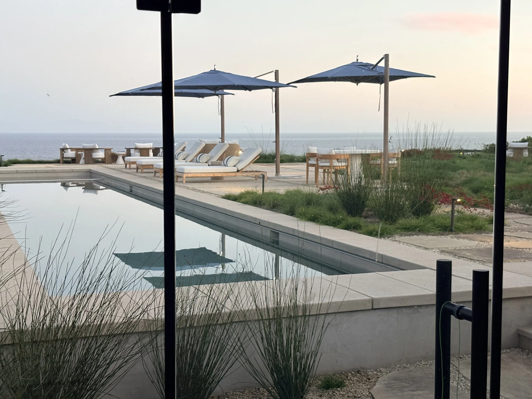
The patio and pool were designed as an extension of the living space itself, built to blur the line between inside and out and make the most of a coastal setting that does a lot of the heavy lifting. Just off the patio, the sauna adds its own kind of ritual — a place to unwind after a swim or reset after a long day, steps from the water and the view. This is where mornings start with coffee and end with something a little more restorative.
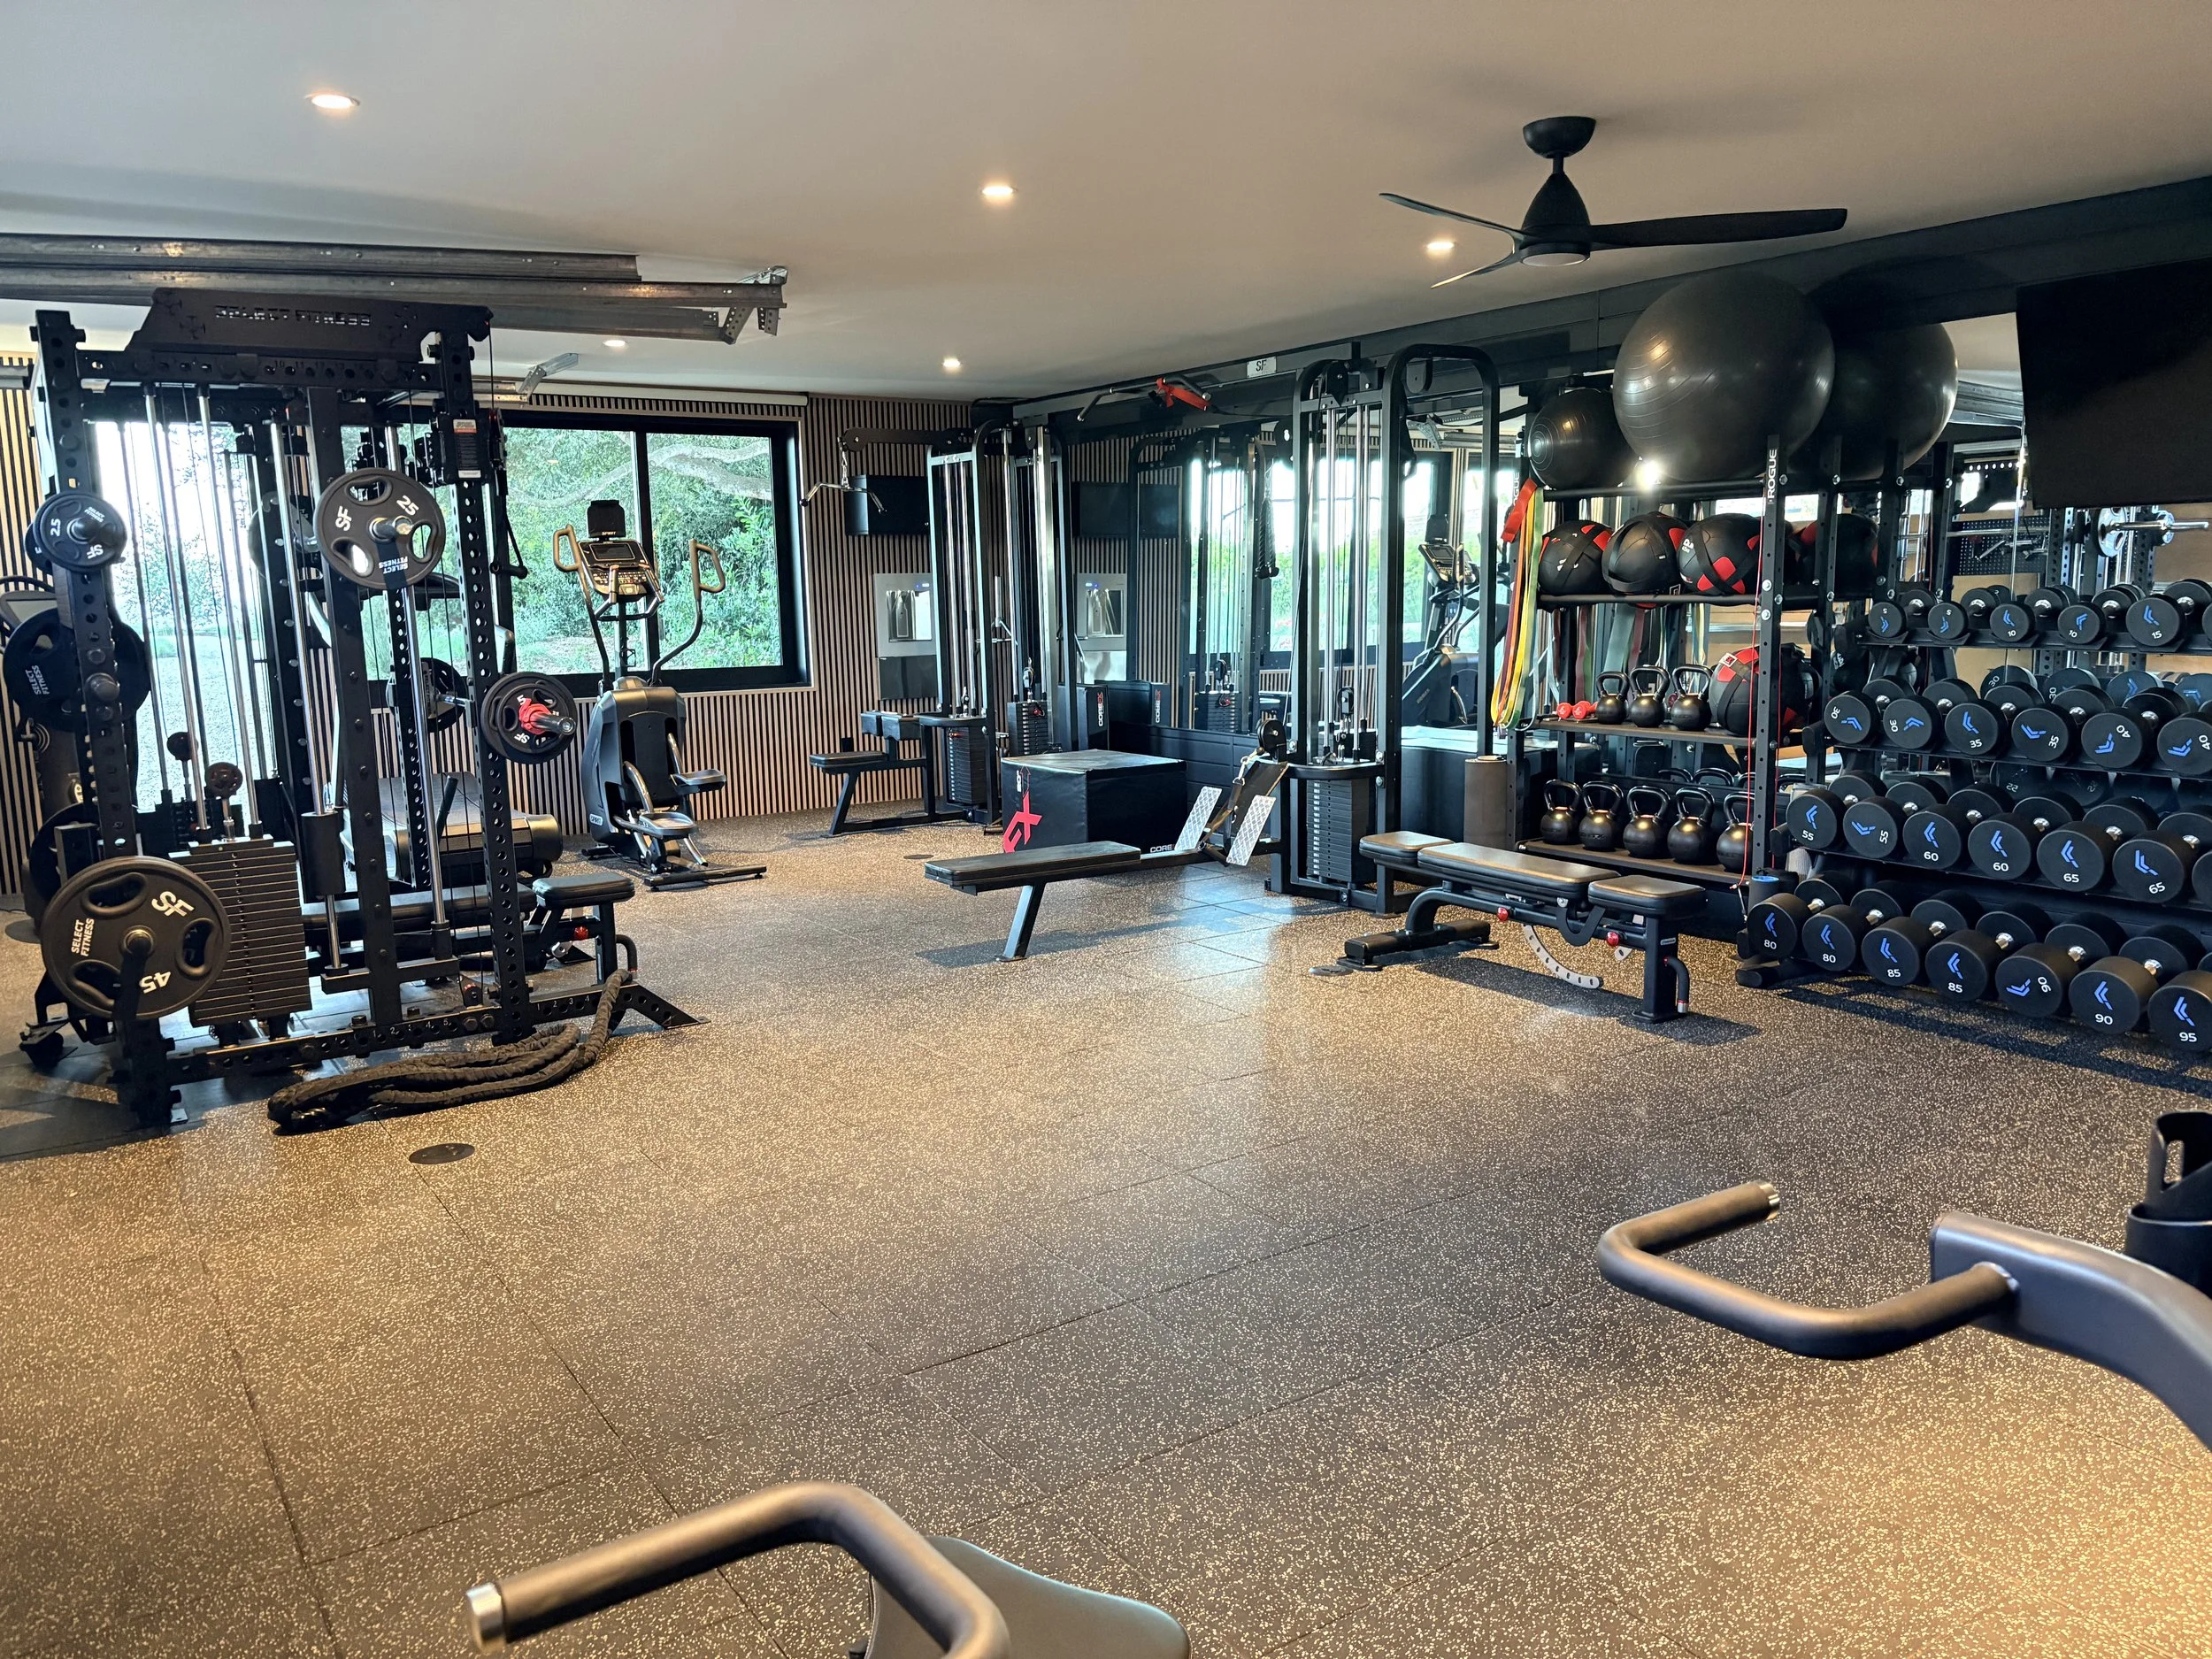
The garage got the same level of intention: a full home gym build-out with studio-grade equipment and real training space, proof that even the most functional square footage in the house didn't get an afterthought treatment.

Built for Living, Down to the Last Detail
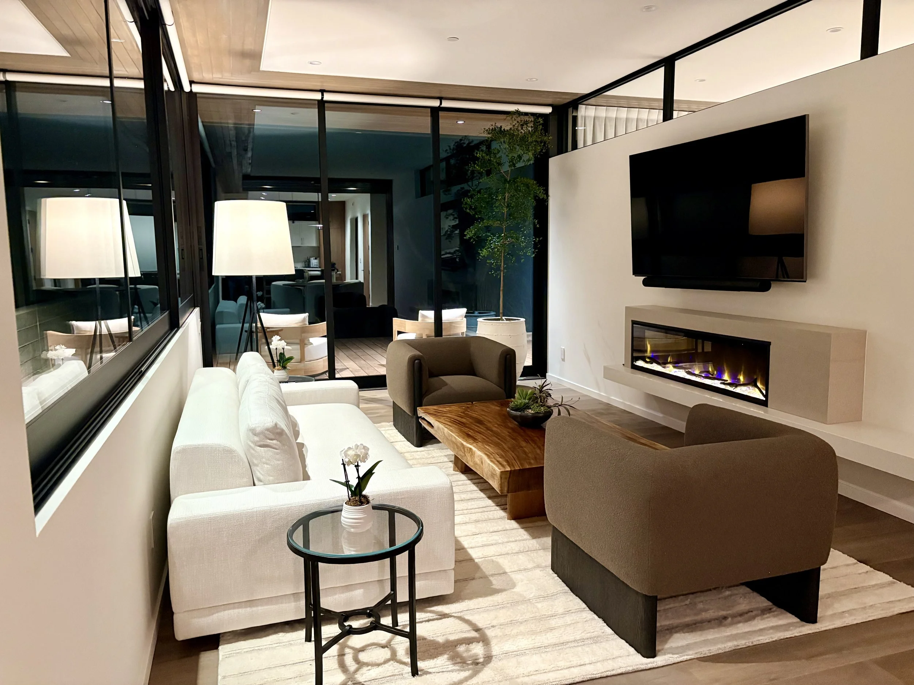
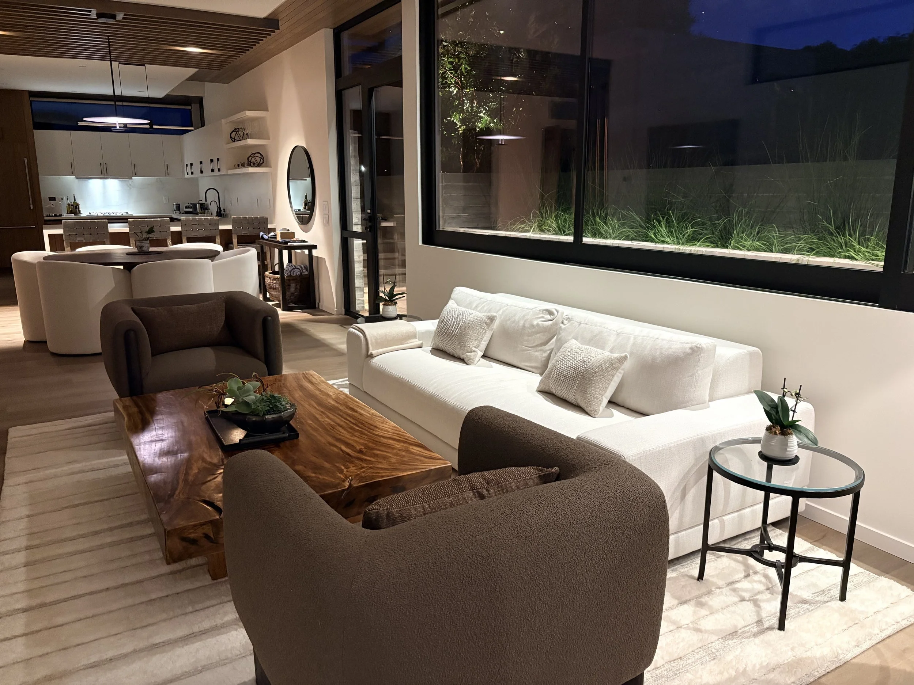
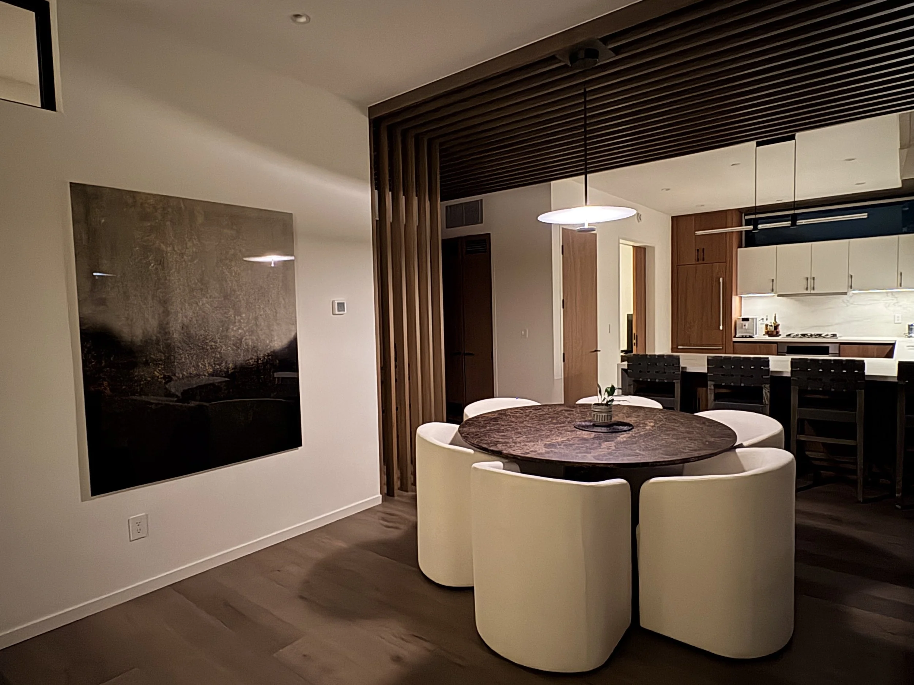
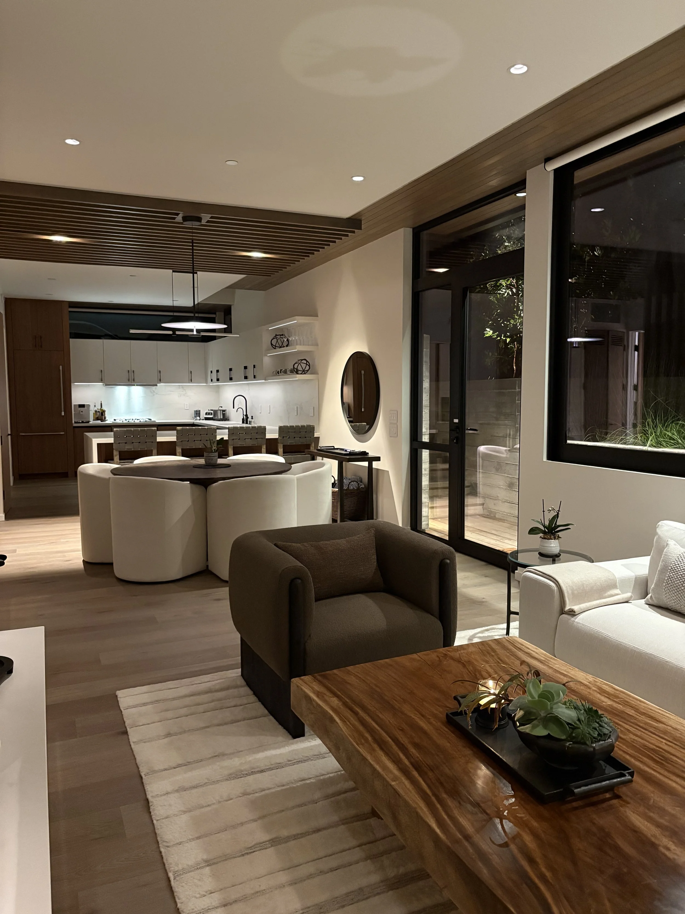
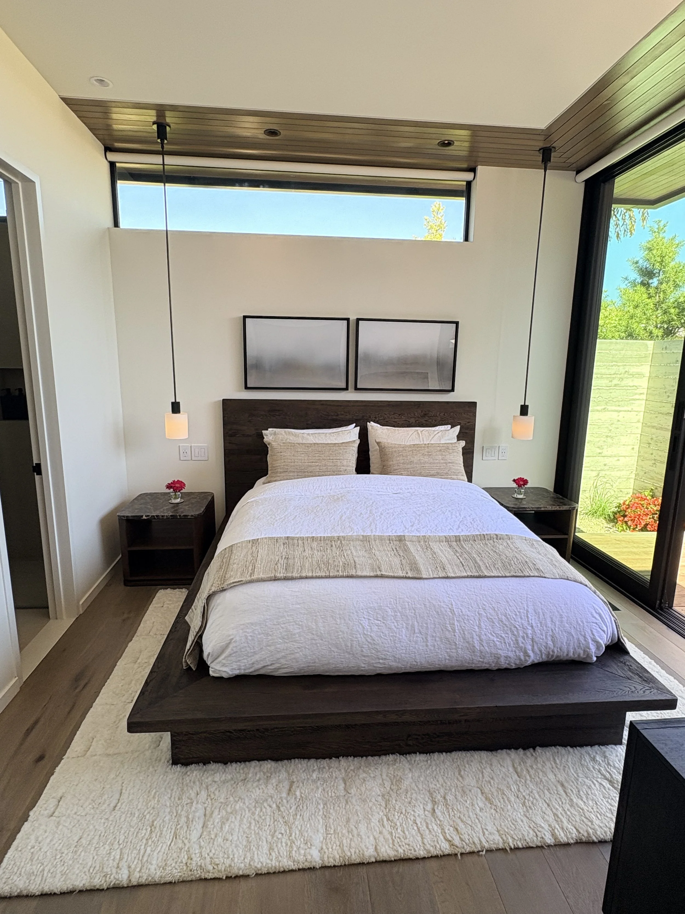
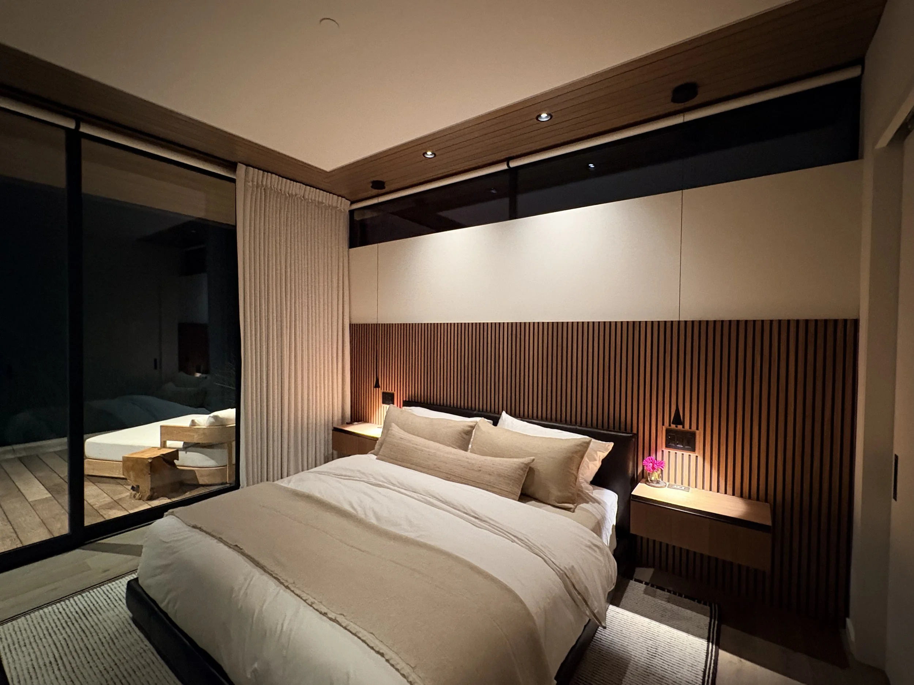
Floor-to-ceiling glass keeps the coastline part of the room no matter where you're sitting, while a curved dining banquette and a quiet material palette of warm wood and soft neutrals give the space its calm. It's a home designed to feel effortless — the kind of interior where good light and a well-placed fireplace do most of the talking.